
Compartmentation
Fire-rated walls, ceilings and floors
Compartmentation keeps fire, smoke and hot gases in the space where they started. It buys time for occupants to leave and for the fire brigade to act, and it limits the damage to a single compartment.
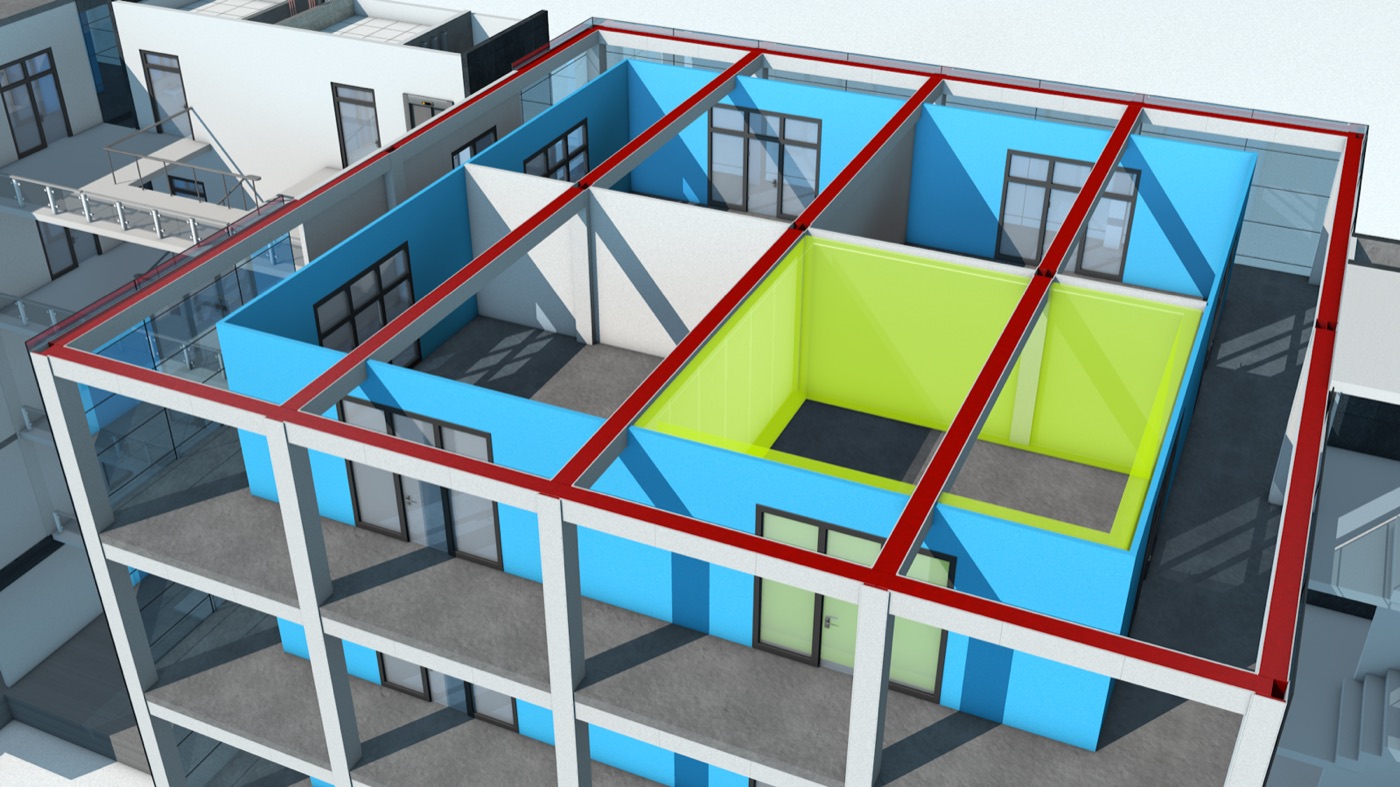
Systems and images: PROMAT.
Fire resistance up to EI 240
Slim, high-performance build-ups that do not take usable space away from the building.
Quick to install
Boards fix directly to walls, ceilings and floors, with fewer layers.
Lower cost
Less material and a shorter build time mean a lower project cost.
What a fire compartment consists of
Vertical elements: non-loadbearing partition walls, shafts, and the upgrade of existing walls that fall short of the required rating. Horizontal elements: self-supporting ceilings, suspended ceilings that protect the loadbearing slab, and ceilings as part of a fire-rated roof. Transparent sections are covered with fire-resistant glazing.
How to read the classification
E is integrity (no flames or smoke pass), I is insulation (limited temperature rise on the cold side) and R is loadbearing capacity. Time is given in minutes: an REI 90 floor holds for at least 90 minutes, an EI 60 partition for at least 60. The most common mistakes are the weak points: penetrations, connections, doors and inspection hatches.
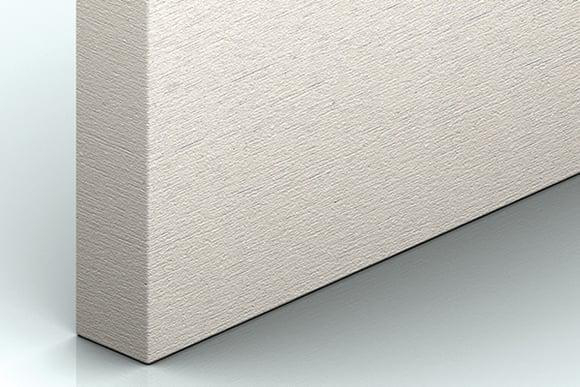
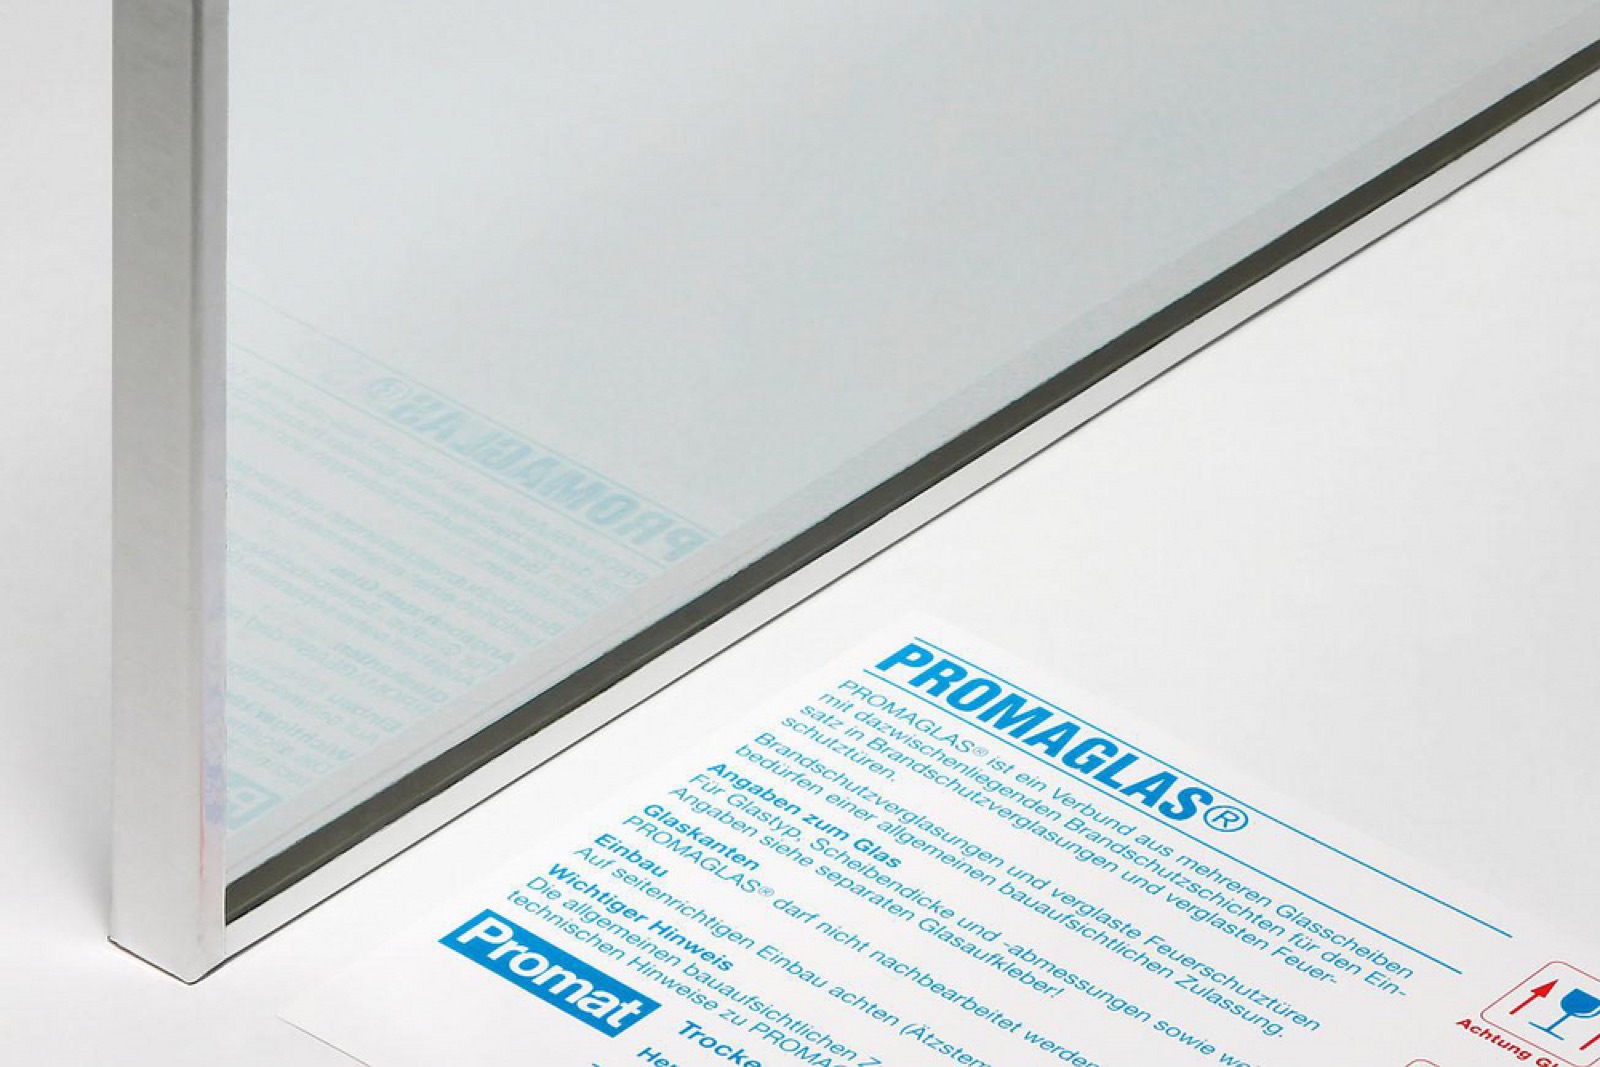
Products for this application
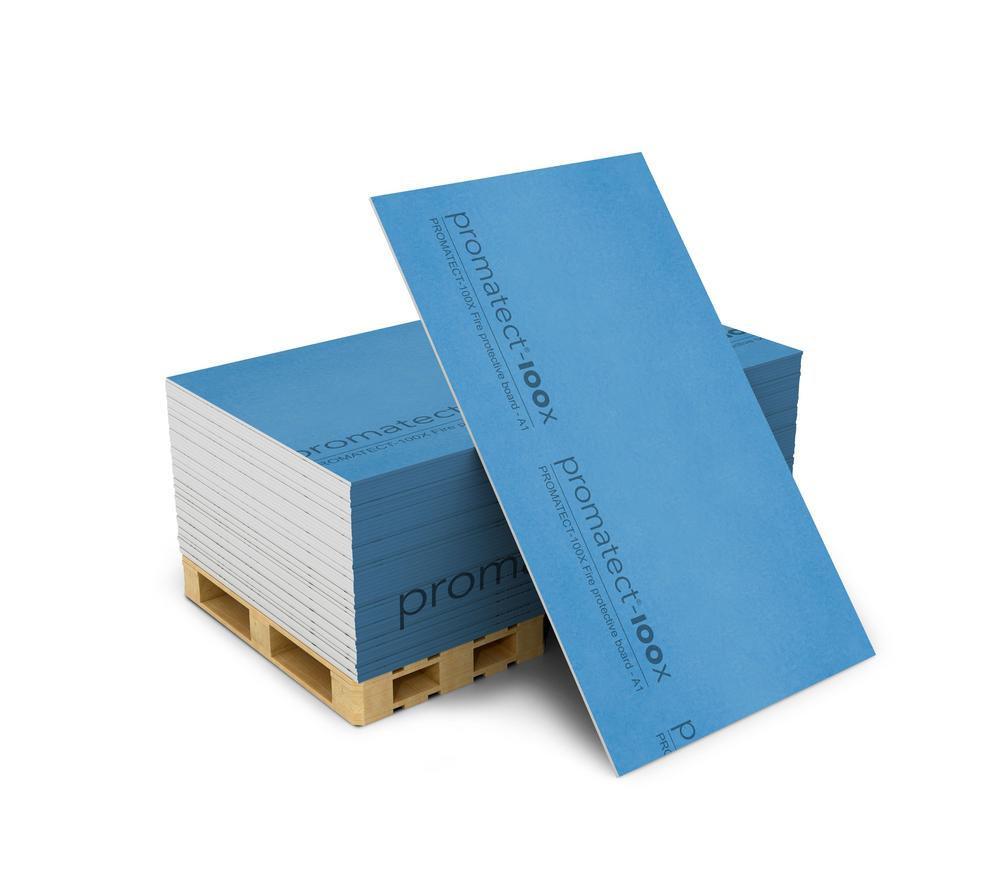
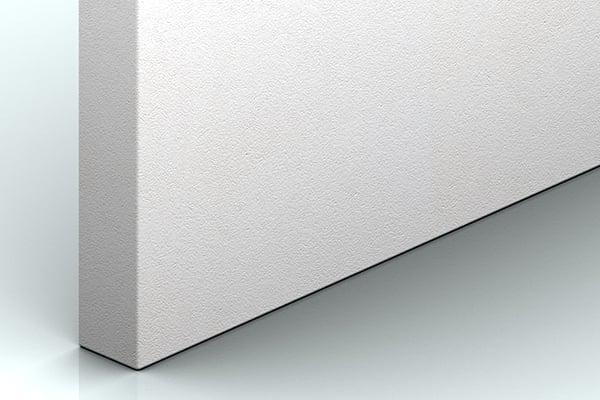
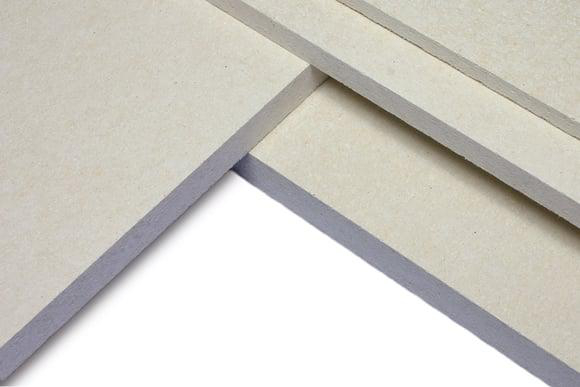
Do you have a project in this category?
Send us the project details. We will propose the right certified system and carry out the installation.
Request an Offer